
What Is Prefabricated House
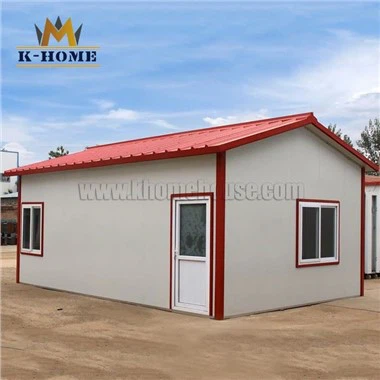
Prefabricated houses, often referred to as prefab homes or simply prefabs, are specialist dwelling types of prefabricated building, which are manufactured off-site in advance, usually in standard sections that can be easily shipped and assembled. Some current prefab home designs include architectural details inspired by postmodernism or futurist architecture.
"Prefabricated" may refer to buildings built in components (e.g. panels), modules (modular homes) or transportable sections (manufactured homes), and may also be used to refer to mobile homes, i.e., houses on wheels. Although similar, the methods and design of the three vary widely. There are two-level home plans, as well as custom home plans. There are considerable differences in the construction types.
Why Choose Us?
01/
Professional team
Henan K-home Steel Structure Co., Ltd is located in Xinxiang, Henan Province. Established in the year 2007, registered capital of RMB 20 million, covering an area of 100,000.00 square meters with 260 employees. Our strong technical force and highlight scale effect help us to become the first class fabrication and installation company for steel structure and wall panels.
High quality
We are engaged in prefabricated building design, project budget, fabrication, installation of steel structure and sandwich panels with second-grade general contracting qualification. Our main products covered pre-engineered building, light steel prefab house, detachable container house, sandwich panels, construction material, and installation service. Our productions have passed the ISO and CE international quality certificate.
Advanced equipment
We also have rockwool composite panel production line, large bending machine (6 m),shearing machine(6m),drilling machine, Blast cleaning equipment and CNC control system and automatic cutting, automatic assembly, automatic welding, automatic straightening equipment.
Overseas market
Now available in more than 80 countries around the world. In addition, the company has expanded sales to several other key markets and regions, including: Australia, France, Spain, Philippines, Singapore, Malaysia, Myanmar, Thailand, India, Dubai, Iceland, Kosovo, Guatemala, Guyana, Belize, Ethiopia , Kenya, Nigeria, Tanzania, Mali, Somalia, etc.
-

Prefabricated container homes As a new building form, prefabricated container house has attracted
Add to Inquiry -
T type Prefab Homes are not new. T type Prefab Homes has a long history in China. However, in
Add to Inquiry -
Henan K-home steel structure Co.,Ltd is located in Xinxiang ,Henan Province. It established in the
Add to Inquiry -
T-type prefabricated tiny homes have a long history in the field of construction. Although there
Add to Inquiry -
Prefabricated Construction for Mass Housing
Detachable container prefabricated houses such as Prefabricated Construction For Mass Housing draw
Add to Inquiry -
Prefab 20ft Prefab Housing Units are standard mobile homes. The sturdy construction allows the
Add to Inquiry




The Pros of Container Houses
Cost savings
Prefabricated houses can be constructed for 50% less than similar-sized site-built houses. These homes are built more efficiently because they are constructed in a centralized, controlled indoor environment. They are not subject to weather delays and cost overruns that can result from having to build in the rain, snow, or wind. Conversely, site-built homes can be subject to subcontractor delays, weather damage to building products, theft of materials, vandalism, and delivery problems.
Industry data shows that the labor cost component of a modular or manufactured home is typically 8–12% of the total house construction cost, while the labor cost of a site-built home is upwards of 40–60% of the total cost. This savings on labor can be significant, particularly in an urban environment where labor is both expensive and scarce.
Less waste
The costs of construction waste disposal are also greatly eliminated. With factory-built homes, most of the waste is disposed of in the plant or recycled. City disposal rates can be particularly steep.
Factory-built housing also reduces waste both in the time and costs to replace defective materials such as warped studs, damaged boards, etc. The reason why is that most material suppliers send their choice materials to manufactured and modular home producers, since they are volume customers. Moreover, as lumber and other building components are stored in covered warehouses and installed in climate-controlled buildings, ruination of building materials due to weather (dampness, freezing, etc.) is virtually eliminated.
Less time to build
Production cycles for factory-built homes are shorter. A site-built home usually takes more than three months from start to finish. Site work, production, and set-up of a modular or manufactured home can take a month or less. Of course, this depends on the complexity of the multi-section units.
Shorter production cycles can mean savings on construction loan interest, plus it gets the buyer into their new home faster.
Quality control
Quality control of prefabricated houses is superior because they are produced in a climate-controlled setting by professionals who build houses daily. These employees are specialists; they repeat the same tasks every day, are subject to supervision by skilled tradespersons, and have continuing training.
Many factory operations also are subject to federal or state supervised quality control programs that include independent inspection agencies.
The machinery, tools, and technology used in the factory are state-of-the-art. This speeds construction and results in greater precision. Templates, computers, and lasers are employed to ensure nearly perfect cuts and joints.
Safety
The building materials in factory-built homes are the same as those used in site-built homes. In addition, factory-built homes are engineered for wind safety and energy efficiency based on the geographic region in which they are sold.
How Long Does It Take to Build Prefabricated House
Depending on the size and finishes of your prefab, you can build a home in as little as three months. Most prefabricated houses can be built in four to six months from start to finish. This is much faster than traditional homes, which average about eight months to build, and in some markets, custom home construction can drag on for years.
Why is it up to 50 percent faster? Building most pieces in a factory limits weather delays, makes construction more efficient, and creates predictable delivery dates. You also don't have change orders or as many labor scheduling conflicts. That being said, the prefab permitting process can be lengthy in some regions, adding time to the estimates above.
What Makes Prefabricated Houses Heat Efficient
Strict construction code
Chances are you have experienced a drafty house or building. The summer comes with warm days inside, while winter brings chilly drafts. The leaking air results in a higher utility bill, often accompanied with frustration. Because prefabricated houses are built in a controlled facility on site, each unit is constructed to a strict construction code. This means prefabricated house construction ensure less air leakage. These strict construction codes result in a high quality home built to last many years, keeping you comfortable while saving money on utility costs.
Well-insulated
When a prefabricated house is under construction, each block has its own floor, walls, and ceiling. Once they are attached to each other, the two walls are connected to joined rooms. This means each room is well-insulated, promising both heat and energy efficiency. Well-constructed insulation is crucial in a high quality home, as this keeps the desired temperature in your home year-round.
Energy efficient homes
A due to the customizable features prefabricated houses offer, you have the option to make your home even more energy efficient. This can be done by:
● Investing in Energy Star kitchen appliances
● Geothermal heating and cooling systems
● Efficiently insulated windows
The Difference Between Prefabricated and Modular Houses


Prefabricated is a general term used for a prefabricatedricated building or building component that is manufactured in a factory prior to its final assembly at the construction site, whereas modular refers to something built or organized in self-contained units—like building blocks. A modular structure is at least 70% finished in the factory prior to delivery to the construction site. All modular buildings are considered prefabricateds, but not all prefabricateds are considered modular.
Prefabricated building components have been around a long time. Contractors and developers use them in the building process for homes, apartment buildings, and commercial buildings. Some common building components include floor sections with the subfloor sheeting, wall sections with the attached substrate, and roof trusses. Many years ago, when a contractor would build a home, they would build the kitchen cabinets, windows, doors, and make all the trim right on the job. Today, it is all made in a factory and shipped to the job site. It is not cost effective for those items to be built on site.
With building components, the contractor determines what will work best for each project. Sometimes contractors use prefabricated walls and roof trusses only. In this example, the contractor would frame the first-floor deck on the foundation. Then, a truck would deliver the first-floor walls. Each component would be marked with a corresponding mark on the plans. The crane would pick each piece off the trailer and set it in place to be fastened. Once set in place, the carpenters would straighten and brace the walls to receive the trusses. A project schedule that uses prefabricated might show delivery dates for first-floor deck, first-floor walls, second-floor deck, second-floor walls, and roof trusses.
Site preparation for installation
Once you have chosen the perfect location for your prefabricated house, it's crucial to prepare the site properly.
Start by clearing the area of any debris or vegetation that may hinder the installation process. Level the ground and ensure it is free from any obstacles. It's also essential to check the soil conditions and make any necessary preparations to ensure a solid foundation for your prefabricated house.
Foundation and anchoring methods
When it comes to the foundation of your prefabricated house, there are various options to consider.
Common foundation types for prefabricated houses include concrete slab, crawl space, and basement. Each option has its advantages and considerations. Additionally, anchoring methods such as ground anchors or concrete footings may be necessary to secure the house in place, especially in areas prone to high winds or seismic activity.
Assembling the prefabricated components
Now comes the exciting part – assembling the prefabricated components of your house.
Follow the manufacturer's instructions carefully as you connect the prefabricated walls, floors, and roof sections. It's important to ensure a precise fit and secure each component properly. This is where the expertise of professional installers can be valuable, as they have the experience and knowledge to handle this intricate process.
Electrical and plumbing installation
Once the main structure is in place, it's time to focus on the electrical and plumbing installations.
Consult with professionals to plan the layout of electrical outlets, switches, and plumbing fixtures. Ensure that all installations comply with local building codes and regulations. Proper installation of electrical and plumbing systems is vital for the functionality and safety of your prefabricated house.
Insulation and wall finishing
Insulation plays a crucial role in keeping your prefabricated house comfortable and energy-efficient.
Choose insulation materials that are suitable for your climate and install them according to the manufacturer's guidelines. Once insulation is in place, proceed with wall finishing options such as drywall, paneling, or any other desired materials. Pay attention to the aesthetics and functionality while selecting the wall finishing materials.
Roofing and exterior finishing
The roof and exterior finishing are essential for protecting your prefabricated house from the elements.
Select a roofing material that suits your climate and complements the overall design of your house. Install the roof following standard roofing practices. Additionally, consider exterior finishing options such as siding, paint, or cladding to enhance the curb appeal and protect the structure from moisture and other external factors.
Interior finishing and customization
Now it's time to focus on the interior finishing and make your prefabricated house feel like home.
Install flooring, doors, and windows according to your preferences. Pay attention to the layout and design of your interior spaces, ensuring they meet your functional and aesthetic needs. Don't forget to incorporate any customizations you desire, such as built-in furniture or unique architectural features.
Finalizing the installation
As you near the completion of the installation process, it's important to address any final touches and ensure everything is in order.
Inspect the entire house for any remaining tasks, such as touch-up paint, minor repairs, or adjustments. Ensure that all electrical, plumbing, and other systems are functioning correctly. Take the time to double-check the overall quality of the installation before moving on to the next step.
Maintenance and long-term care
Once the installation is complete, it's crucial to establish a maintenance routine for your prefabricated house.
Regularly inspect the house for any signs of wear or damage. Perform routine maintenance tasks such as cleaning gutters, checking for leaks, and maintaining the HVAC system. By following a proactive maintenance plan, you can prolong the lifespan of your prefabricated house and ensure its continued functionality and aesthetic appeal.
Types of Prefabricated House
Prefabricated houses come in several designs and with several floor plans. The type you choose determines how the house is constructed and whether it's transferred as a fully built home or in prefabricated parts.
Manufactured homes are built in sections in a factory on a chassis and then assembled on-site. They has strict construction and safety standards for these homes to ensure longevity and security. Typically to get mortgage home financing on manufactured homes, they must be permanently affixed to the land.
Modular homes are also built in pieces off-site and then put together on-site, but they're not built on a chassis. Most builders allow more freedom with floor plans and home design with modular homes, and they are built on a permanent foundation. The house is delivered in multiple prebuilt pieces and assembled with a crane on site. When completed, it looks no different than a stick-built home.
Kit homes come in already-built pieces that are put together on-site. They are known as "ready-cut" homes and are simple enough for homeowners to build themselves. The most common example of kit homes are log cabins, but recently tiny houses have become a popular type of kit home.
Panelized homes are built in sections and placed on a permanent concrete foundation on site. They usually come in a floor system, interior/exterior walls and roof trusses. The foundation is built first, then the home is shipped to the site and assembled.
Our Factory
Henan K-home Steel Structure Co., Ltd is located in Xinxiang, Henan Province. Established in the year 2007, registered capital of RMB 20 million, covering an area of 100,000.00 square meters with 260 employees. We are engaged in prefabricated building design, project budget, fabrication, installation of steel structure and sandwich panels with second-grade general contracting qualification. Our main products covered pre-engineered building, light steel prefab house, detachable container house, sandwich panels, construction material, and installation service.

Our Certificate


FAQ
We're professional prefabricated house manufacturers and suppliers in China, specialized in providing high quality customized products. We warmly welcome you to buy high-grade prefabricated house for sale here from our factory. Good service and low price are available.
