
What Is Accommodation Container
In today's dynamic world, accommodation containers, also known as shipping container homes or portable cabins, are emerging as game-changers for temporary housing needs. These versatile structures, originally designed for transporting goods, are now repurposed to create comfortable and functional living spaces.
Why Choose Us?
01/
Professional team
Henan K-home Steel Structure Co., Ltd is located in Xinxiang, Henan Province. Established in the year 2007, registered capital of RMB 20 million, covering an area of 100,000.00 square meters with 260 employees. Our strong technical force and highlight scale effect help us to become the first class fabrication and installation company for steel structure and wall panels.
High quality
We are engaged in prefabricated building design, project budget, fabrication, installation of steel structure and sandwich panels with second-grade general contracting qualification. Our main products covered pre-engineered building, light steel prefab house, detachable container house, sandwich panels, construction material, and installation service. Our productions have passed the ISO and CE international quality certificate.
Advanced equipment
We also have rockwool composite panel production line, large bending machine (6 m),shearing machine(6m),drilling machine, Blast cleaning equipment and CNC control system and automatic cutting, automatic assembly, automatic welding, automatic straightening equipment.
Overseas market
Now available in more than 80 countries around the world. In addition, the company has expanded sales to several other key markets and regions, including: Australia, France, Spain, Philippines, Singapore, Malaysia, Myanmar, Thailand, India, Dubai, Iceland, Kosovo, Guatemala, Guyana, Belize, Ethiopia , Kenya, Nigeria, Tanzania, Mali, Somalia, etc.
-

With the increase in the enrollment rate and the large flow of population today, container student
Add to Inquiry -
Donga Accommodation is made of donga house, donga house is a name for temporary flat pack
Add to Inquiry -
Container Labour Accommodation
Labour accommodation is the living center where the workers and management live together. It is
Add to Inquiry -
Container Student Accommodation
Container student accommodation is a new type of housing with a brand new concept. It takes
Add to Inquiry -
Prefab Modular Container Dormitory
The construction of houses continues to evolve across the globe. Today, prefab or prefabricated
Add to Inquiry -
Construction Site Accommodation
Construction Site Accommodation is usually used on the construction site to provide temporary
Add to Inquiry -
Are you looking for construction site staff accommodation? Khome's Modular Accommodation Units
Add to Inquiry


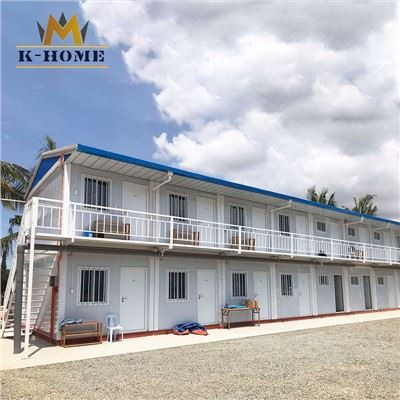

Technical Specifications of Accommodation Containers
Accommodation containers have a broad range of technical specifications that challenge the traditional way of construction.
● Structural framework: In a accommodation container, the structural integrity is derived from robust steel or aluminum frameworks. The framing system is designed to withstand various environmental conditions.
● Insulation materials: A accommodation container manufacturer uses high-quality insulation materials to ensure energy efficiency and climate control. These include state-of-the-art insulation panels that guarantee optimum climate control in various weather conditions.
● Exterior finishes: Inner finishes, including cladding and siding, not only beautify exteriors but also offer superior protection to weather elements. This ensures that it is flexible enough to suit different architectural designs.
● Utility installations: In modular buildings, electrical and plumbing installations are pre-installed units. These systems are incorporated at the point of manufacture by the accommodation container manufacturer to work efficiently once assembled.
● Interior design options: The interior of the modular building is flexible and can be changed to solve some needs. The types of interior design offered to the customers range from open-plan layouts all the way up to partitioned spaces.
Before You Start Building Accommodation Container: Understand the Pros
Can be quickly built
Accommodation container is a lot quicker than the traditional way of construction. Since you already have the appropriate infrastructure in place, the building time won't take as long. Contractors can build a accommodation container in less than a month. Larger dwellings can be finished in a few months, while the smaller ones can be fabricated off-site in a shorter period of time.
Reasonably priced
Accommodation container with the exact amount depending on factors like location and container quality. Compared to more traditional homes, this is less expensive since they need less manpower and building supplies. The walls, roof, and flooring components of your home are already in place, so you don't have to spend too much for repairs to the building's framework.
Don't harm the environment
Cost considerations typically prevent the return shipment of these containers. These containers that cannot be used again are considered garbage.
More than eight thousand pounds of steel go into making a standard 40-foot container. That is a lot of steel that will go to waste. Reusing them prevents the containers from being sent to the landfill or destroyed through incineration. So you're pushing for a more sustainable building method.
You're doing your part in cutting back on using more conventional building materials like wood and brick. Some may not realize this, but the production of bricks and cement results in significant carbon dioxide emissions.
Can be mobile
You might not want the house to remain in its current spot forever. And when using conventional construction methods, you lose the flexibility to move your home to another place.
They may be easily transported without dismantling the entire structure. If you want something more permanent than a trailer home but don't want to commit to a brick-and-cement residence, this is an alternative. It also has more space to live in.
Even while small accommodation containers are movable, there are ways for large shipping accommodation containers to be just as portable. Your finished structure may be relocated as many times as you need with a specialized container shipping service. You can do this by building modular spaces made up of several interconnected but removable containers.
Lasts a long time
It can survive much beyond the lifespan of traditional homes.
Shipping containers are built to resist severe weather conditions better than other housing types.
Factors That Make Accommodation Containers Superior to Traditional Houses
While accommodation containers can be more affordable than traditional housing, it ultimately depends on a variety of factors such as location, design, and materials used.


● Materials: One of the biggest advantages of shipping accommodation containers is that they use recycled shipping containers as the primary building material. These containers can be purchased for a fraction of the cost of traditional building materials such as brick, wood, and concrete. However, the cost of modifying and retrofitting the container to be habitable can offset some of the savings from the container itself.
● Labor: Another factor to consider is the cost of labor. Building a accommodation container typically requires less labor than building a traditional house, which can result in lower overall construction costs. Additionally, performing the work yourself can save money compared to using specialized container home builders.
● Design: The design of the house can also impact its cost. A simple container home design with few modifications will cost less than a more complex design that involves cutting and welding multiple containers together.
● Location: The cost of building a container home can vary depending on the location it's constructed. Having a container placed on a trailer is much less expensive than purchasing a plot of land and pouring a foundation. Accommodation containers built in areas where there is a limited supply of shipping containers may also cost more due to the added transportation costs.
● Site preparation: Site preparation can also impact the overall cost. In some cases, additional site preparation may be required to ensure the land can support the weight of the containers.
Secure your site
Before you begin building, make sure that your building site is secure. This will ensure that the foundation of your accommodation container is secure and stable.
A secure building site is essential to the foundation of your accommodation container. Make sure that your building site is free of debris, level, and not prone to flooding. If needed, consult a surveyor to ensure that your building site is suitable.
Level the ground
Before you start laying the foundation, make sure that your building site is level. If the ground is not level, it can cause problems in the future.
Using a laser level, check that the building site is perfectly level. If not, use a shovel to level the ground and then use a tamper to compact the soil. Make sure to check the level of the ground in multiple locations to ensure accuracy.
Building the foundation
Once the ground is level, you can start laying the foundation for your house. This will usually involve pouring a concrete slab or using metal girders to support the containers.
When laying the foundation for your accommodation container, make sure to use high-quality materials. Start by excavating the area and pouring a concrete slab for the foundation. Alternatively, you can use metal girders to support the containers.
Install containers
Once the foundation is complete, you can begin installing the shipping containers.
Using a crane, move the containers into place and secure them to the foundation, making sure to line them up evenly. Check that each container is level and secure them with bolts before moving onto the next one.
Connect the containers
You will need to connect the containers. This can be done either by welding the sides of the containers together or using a specialized joining system.
When connecting the containers, use either a welding method or a specialized joining system. If welding, make sure that all connections are secure and free of any gaps. If using a joining system, make sure to follow the manufacturer's instructions for proper installation.
Build the roof
Once the containers are in place and connected, you can start building the roof. You can either use traditional roofing materials or opt for a metal roofing system.
When building the roof of your accommodation container, make sure to use materials that are designed to withstand the elements. Traditional roofing materials such as asphalt shingles are a great option, as they are durable and easy to install.
Finish the interior
You can start finishing the interior of your accommodation container. This includes painting, installing fixtures, and adding insulation. Installing windows and doors, running electrical wiring, and plumbing are also part of the finishing process.
Types of Accommodation Container Foundations
The four main foundation types which can be used with container homes are pier, pile, slab and strip. There are other types of foundations but these are the most commonly used with container homes.
Pier foundations are the most popular choice for accommodation containers for numerous reasons. They are relatively inexpensive, and quick to construct, a pier foundation is comprised of concrete blocks. Each concrete block, or pier, is generally 50 cm x 50 cm x 50 cm and containers reinforcing steel inside to improve the concretes strength in tension.
With accommodation containers, the concrete piers are generally laid at each corner of the container. And, with the with larger 40-foot containers, an additional two piers can be placed midway down each side of the container.
You save a lot of time and money with pier foundations because you don't need to excavate a lot of earth at all. You only need to excavate the ground for the piers, which are generally 50 cm x 50 cm x 50 cm. Compare this to a slab foundation where you will need to excavate basically the entire area under the container. Another great reason to use a pier foundation is that other foundations, such as pile foundations, require expensive specialized equipment.
Pile foundations are used when the soil type is too weak to support a concrete base. This type is the most expensive type of foundation covered here. Piles (cylindrical solid steel tubes) are hammered into the ground through the soft soil until the piles reach more suitable load-bearing ground. Once the piles are secured in place, they are traditionally capped with a block of concrete. So, once you have secured all your piles you end up with a grid system of concrete caps which above ground look visually similar to concrete piers.
A slab foundation is a popular choice when the ground is soft and requires an equal weight distribution. However, it is more time-consuming and more expensive to build than a pier foundation. If you are going to use a slab foundation, be prepared to dig a lot!. A slab foundation is a concrete slab onto which your containers are placed. The slab foundation is generally slightly larger than the footprint of your home.
If you are building with two 40-foot shipping containers, your slab foundation would typically be 18 feet wide by 42 feet long. This would provide an overhanging foot of foundation around the perimeter of your shipping containers.
A huge benefit of slab foundations is that because it provides a solid base, there is no hollow space in the foundation. This prevents future problems such as termite infestations.Unfortunately though, because of the additional concrete used and the vast amount of space which needs to be excavated, slab foundations are significantly more expensive than pier foundations.We often see slab foundations used in warmer climates where freezing isn't a concern. However, they do increase the potential for heat loss when ground temperatures drop below the interior temperature because the container can conduct heat into the ground, which transfer more heat than via convection into the air.
A strip foundation is somewhat of a combination of the previously mentioned pier and slab foundation. The strip foundation, is simply a strip of concrete which is laid to support the containers. The concrete strip is normally 1-2 feet wide and 4 feet deep. The strip can either go around the perimeter of the containers or it can be laid at the top and bottom of the containers instead. It is ideal to use when you're looking for a cheaper alternative to the slab foundation but have slightly less firm ground to lay the foundation on. For locations where the ground stays damp much of the time because of large amounts of rain.
Our Factory
Henan K-home Steel Structure Co., Ltd is located in Xinxiang, Henan Province. Established in the year 2007, registered capital of RMB 20 million, covering an area of 100,000.00 square meters with 260 employees. We are engaged in prefabricated building design, project budget, fabrication, installation of steel structure and sandwich panels with second-grade general contracting qualification. Our main products covered pre-engineered building, light steel prefab house, detachable container house, sandwich panels, construction material, and installation service.

Our Certificate


FAQ
We're professional accommodation container manufacturers and suppliers in China, specialized in providing high quality customized products. We warmly welcome you to buy high-grade accommodation container for sale here from our factory. Good service and low price are available.
